Sullivan Signature Homes, home
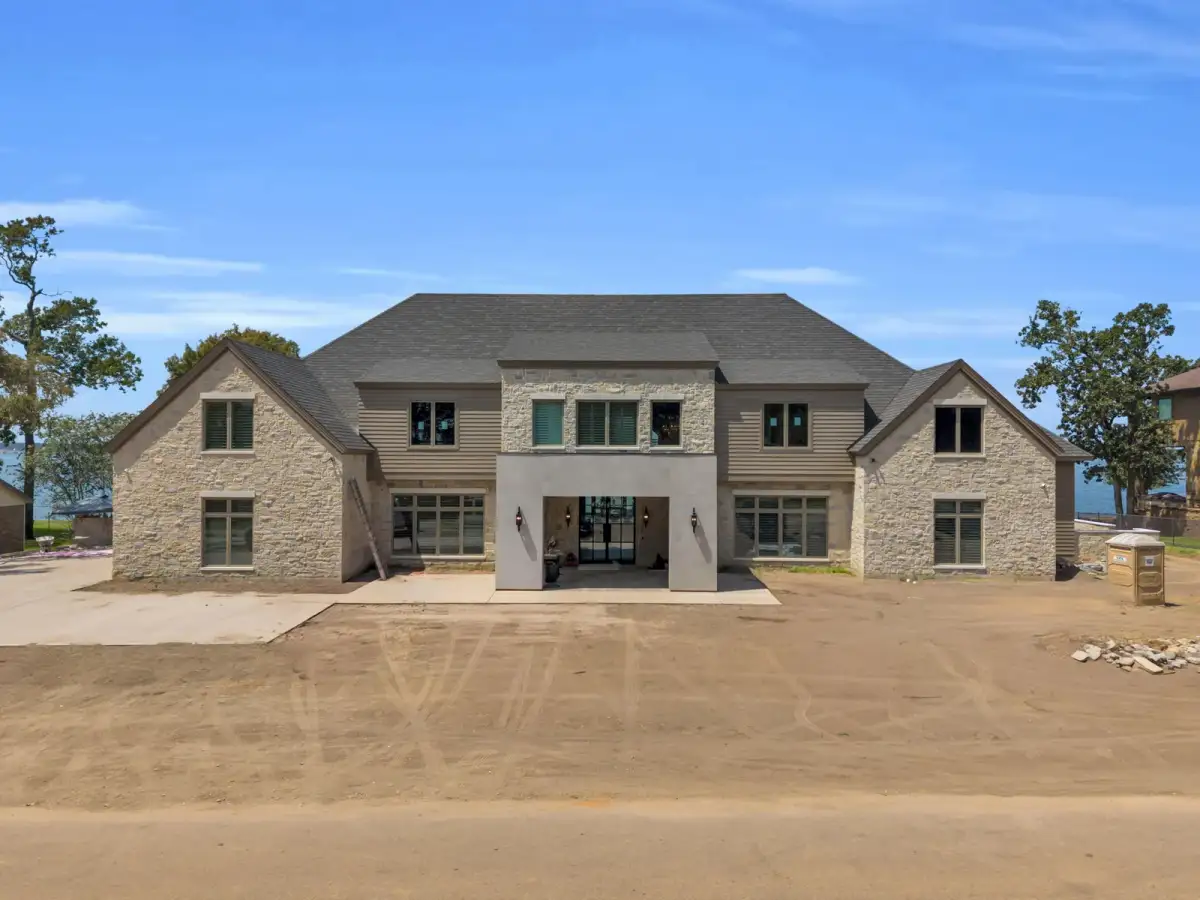
Front elevation of the Escondido home with stone and tan lap siding under a gray shingle roof.

Willis

Escondido Dr

Town
Willis
Pending from the clientDetails
Pending from the clientEscondido Dr

Sullivan Signature Homes passion for detail ensures your home will be the home you have always dreamed of!
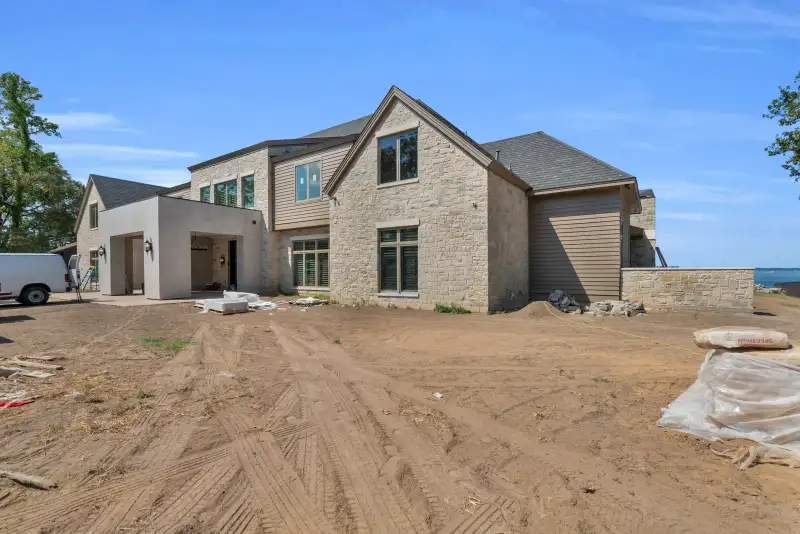
Ground-level view of the Escondido home's side wall with stone, tan lap siding, and a graded dirt yard.
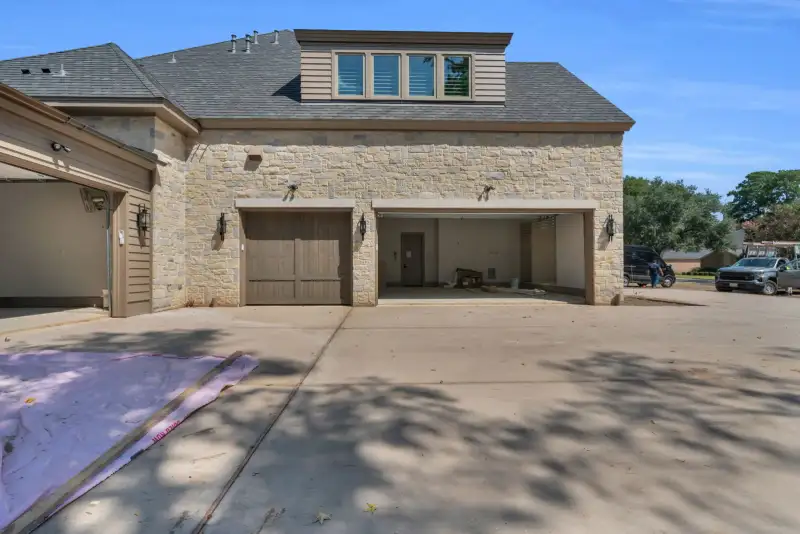
Rear exterior of the Escondido home with stone walls, two garage bays, and a concrete drive.
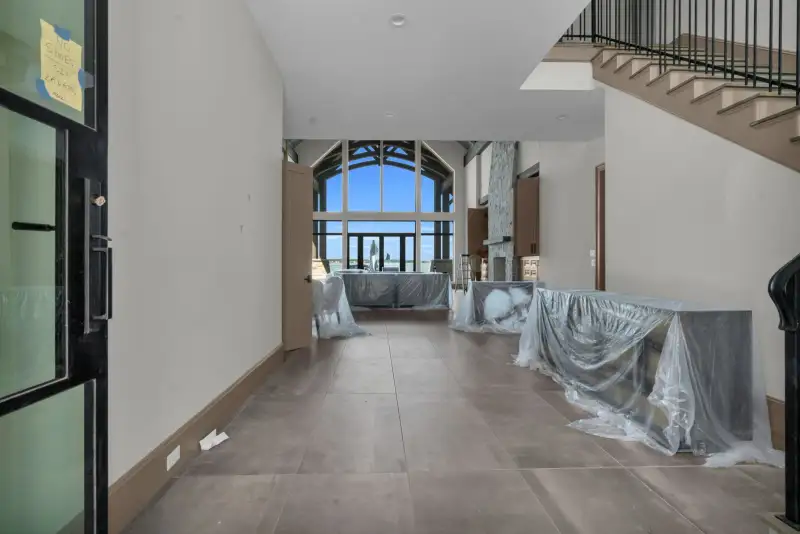
Entry hall with large gray floor tile, tall back windows, and a staircase at the right.
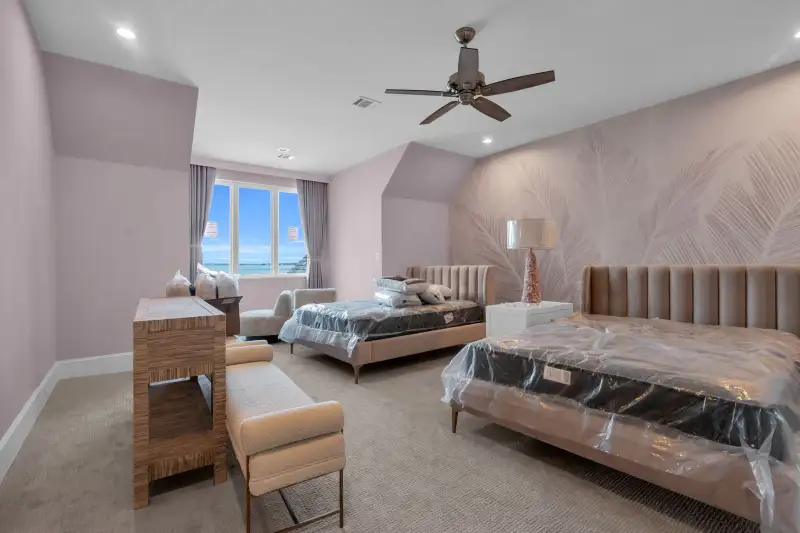
Bedroom with a leaf-pattern feature wall, a ceiling fan, and a bed with plastic on the mattress.
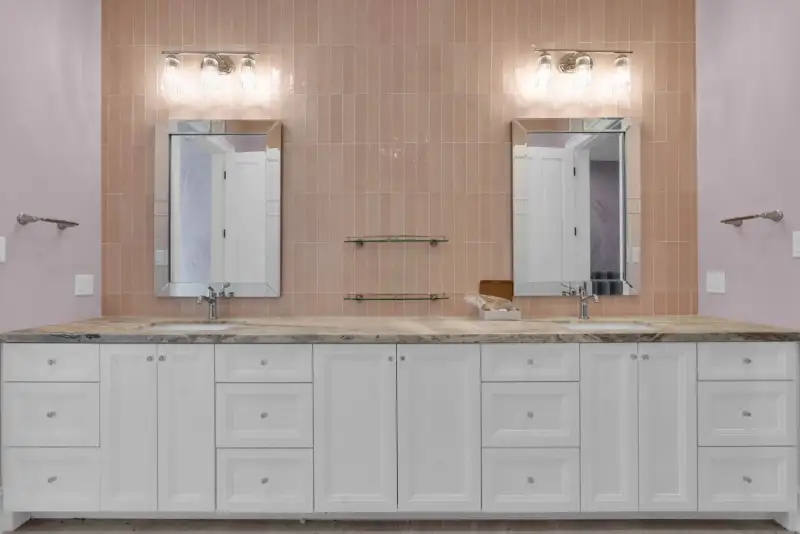
Double vanity with white cabinets, a veined stone countertop, and vertical pink tile behind the mirrors.
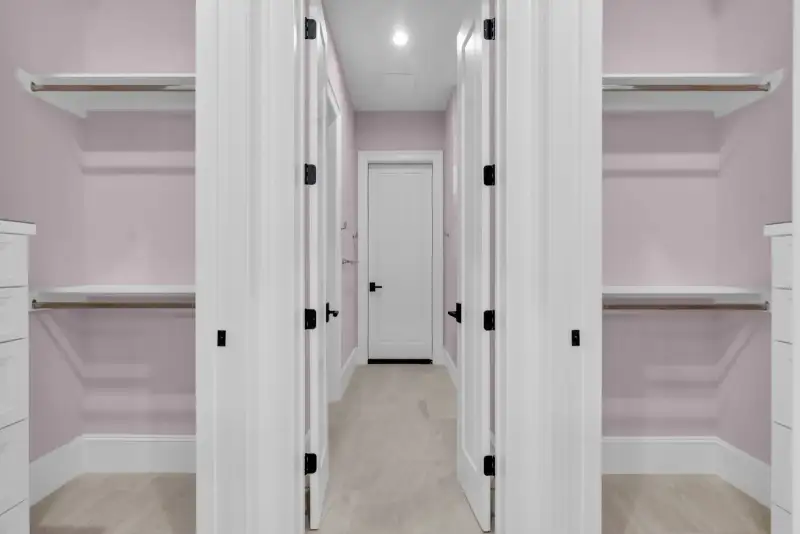
Walk-in closets with white shelving and pink walls, with a white door at the far end.
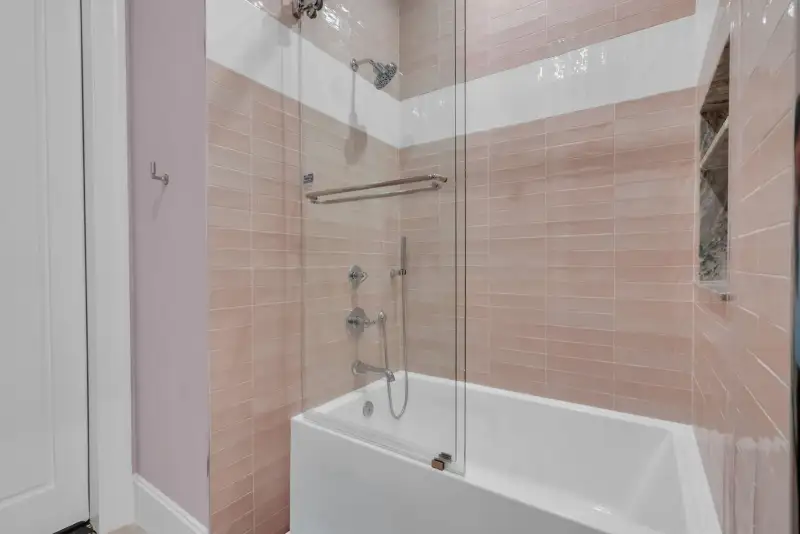
Bathtub and shower with pink wall tile, a glass enclosure, and chrome fixtures.
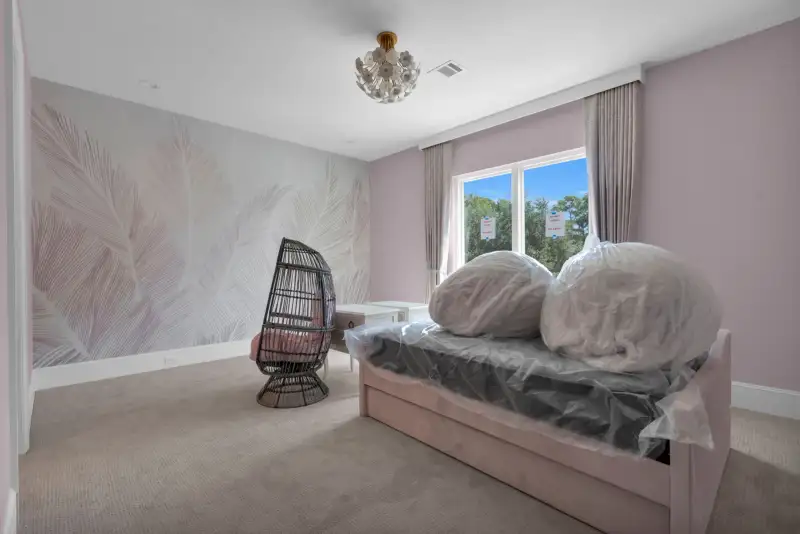
Bedroom with a gray leaf-pattern wall, a wicker accent chair, and a window with trees outside.
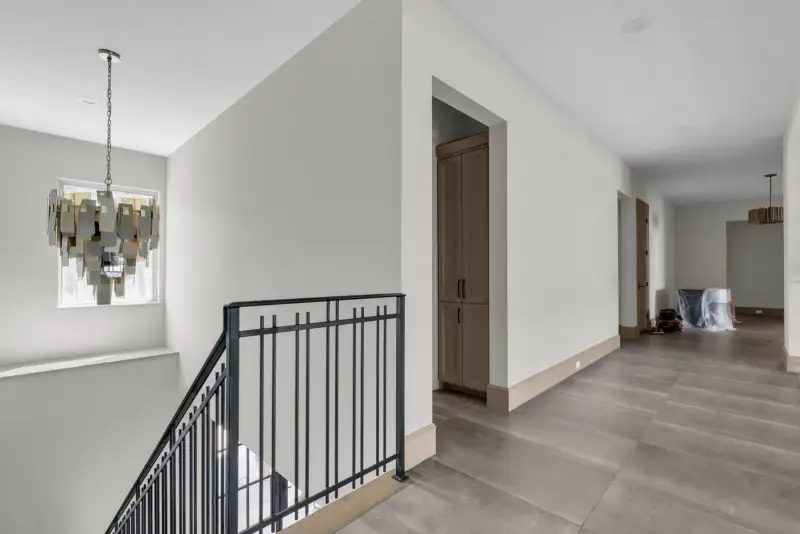
Upstairs hallway with a black metal stair railing, a chandelier, and a tile floor.
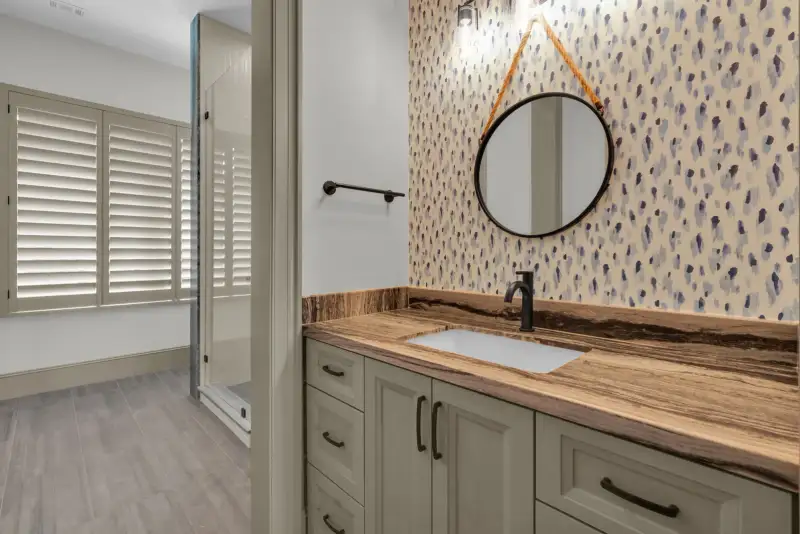
Powder room vanity with a round mirror, patterned wallpaper, and a veined brown countertop.
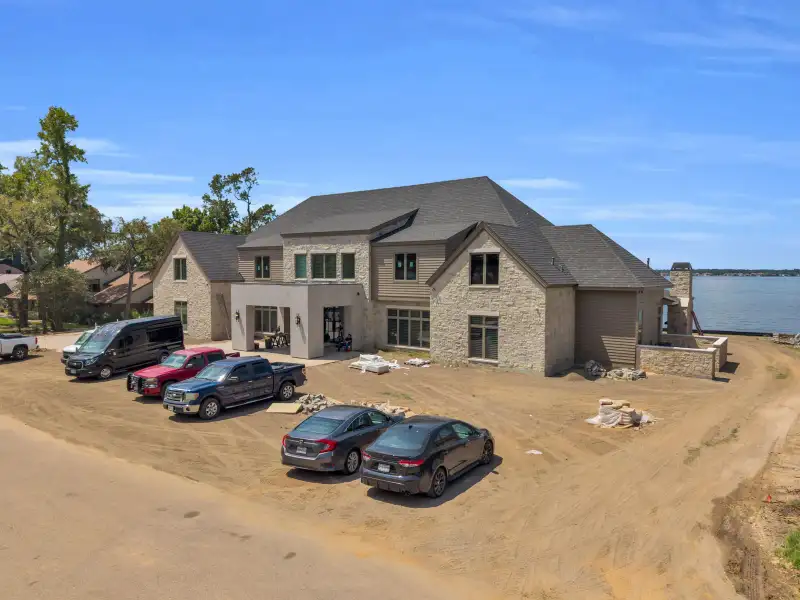
Aerial view of the Escondido home's driveway and lakefront, with parked vehicles and open water beyond.
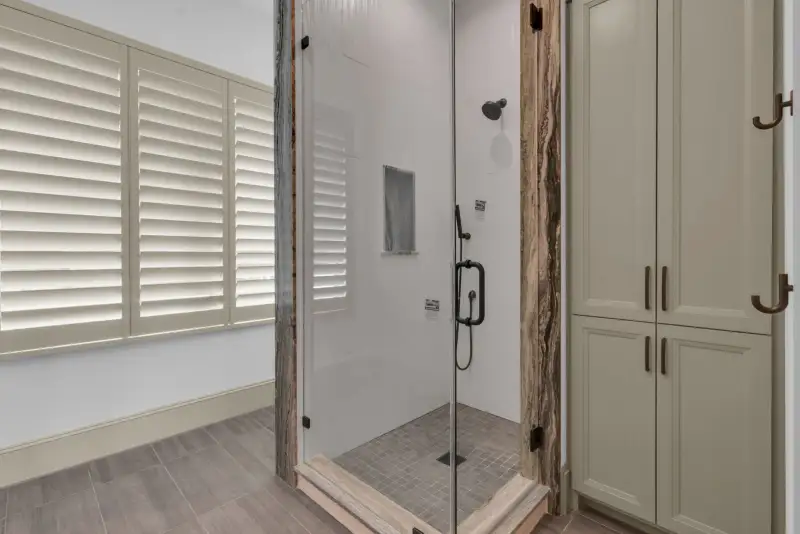
Glass-enclosed shower with plantation shutters on the adjacent window and a tile floor.
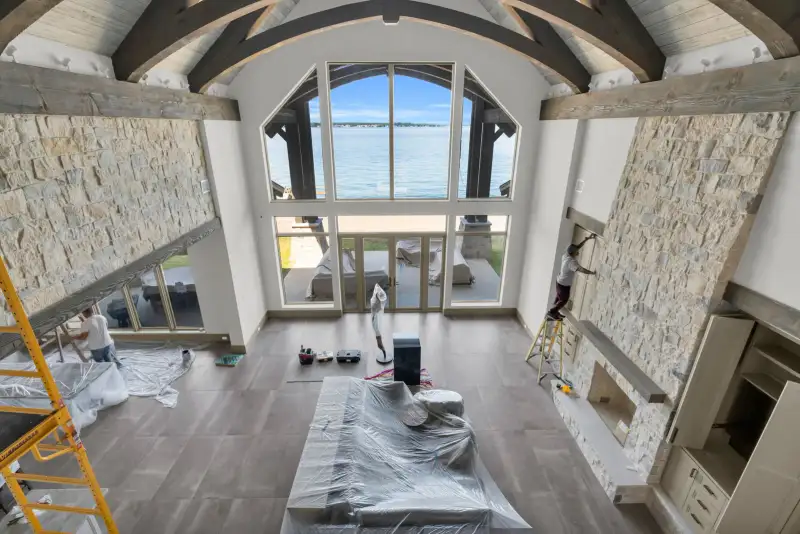
Two-story room with tall windows, a stone fireplace, and workers on site.
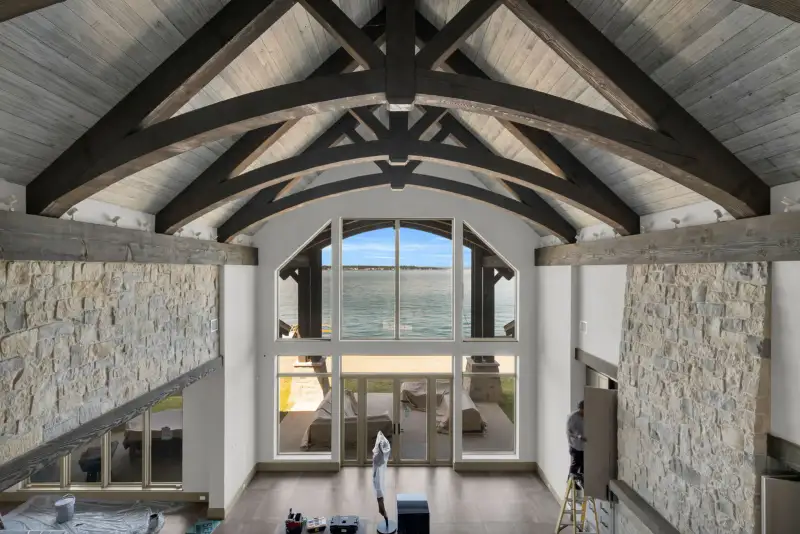
Two-story room with exposed timber trusses, tall windows, and a view of the water.
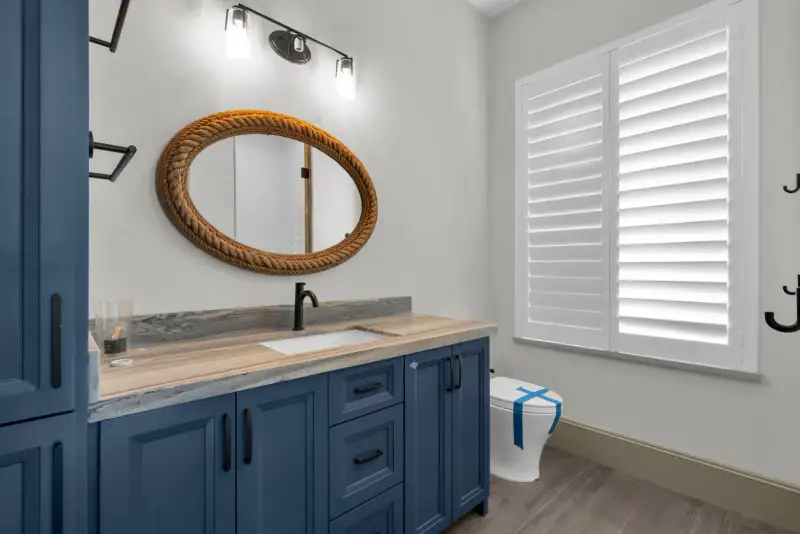
Bathroom with a blue vanity, a rope-framed oval mirror, and white plantation shutters.
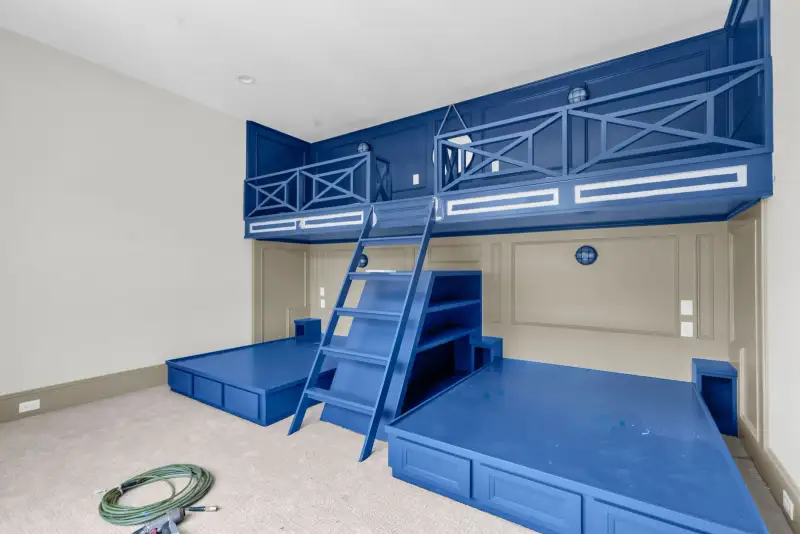
Bedroom with built-in blue bunk beds, a ladder, and an upper loft.

Gallery

Gallery